



Join Login
596 Tyner Way, Incline Village, NV 89451 Photo

12 Total Photos [Click to View All]

596 Tyner Way
Incline Village, NV 89451
$9,595,000
5 Beds | 4 full 2 partial Baths | 4531 sqft | 1.03 Acreage

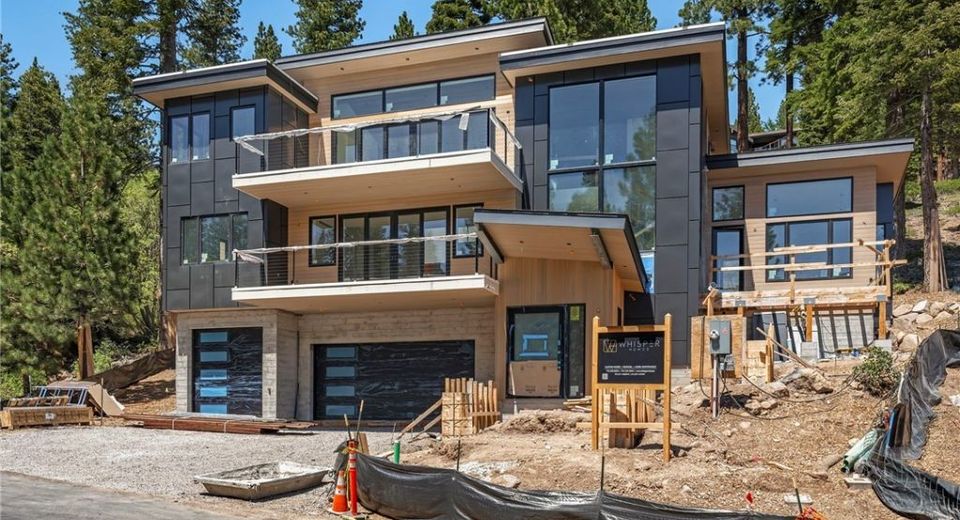
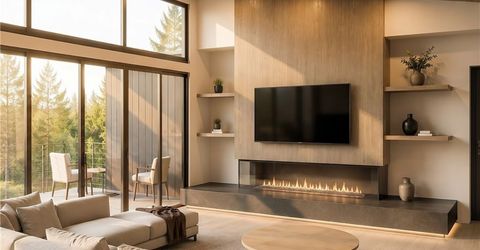
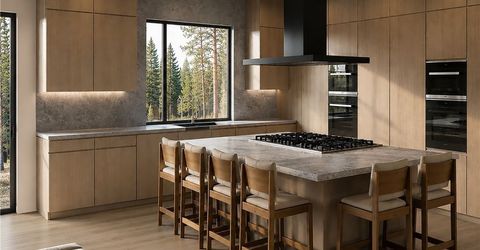
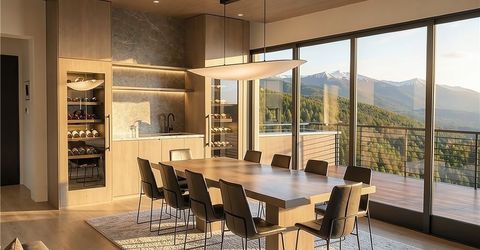
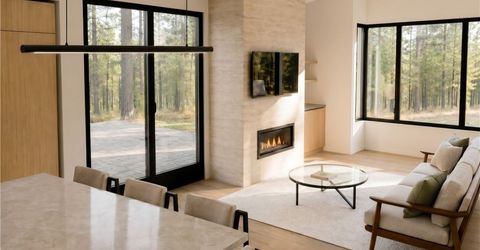
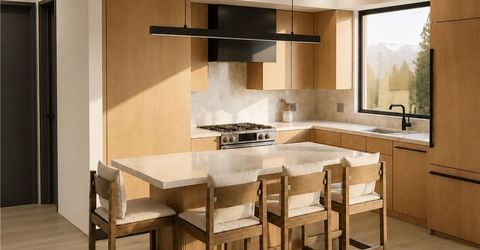
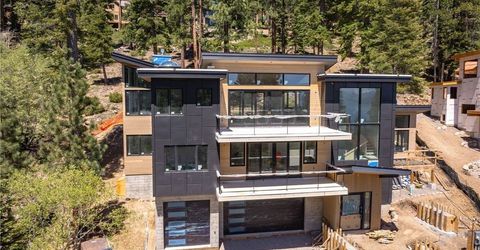
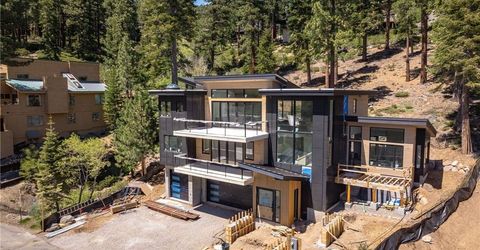
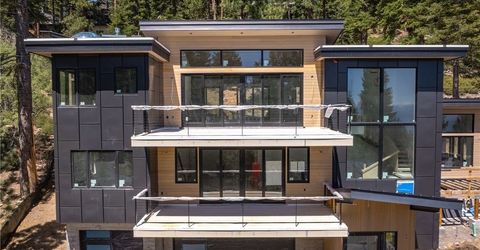
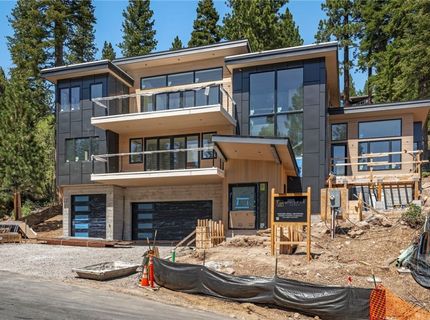
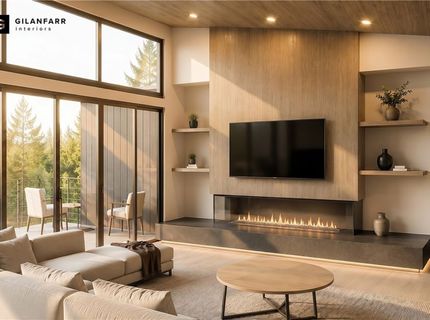
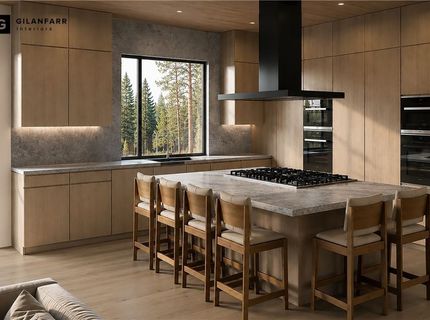
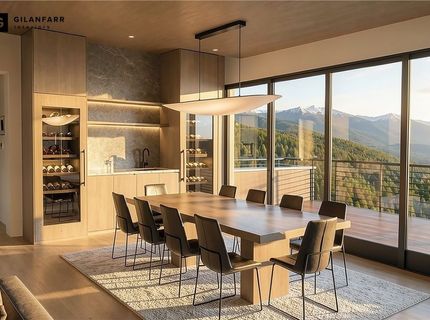
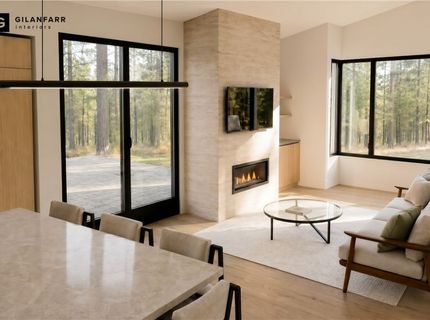
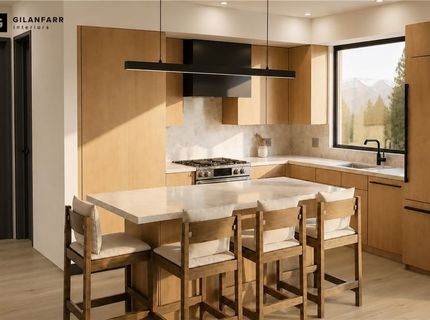
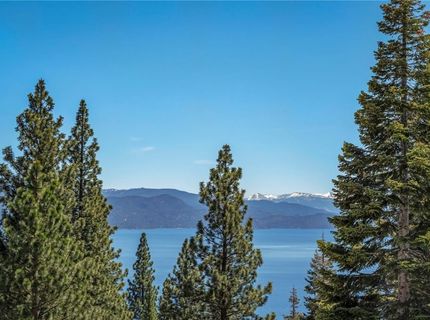
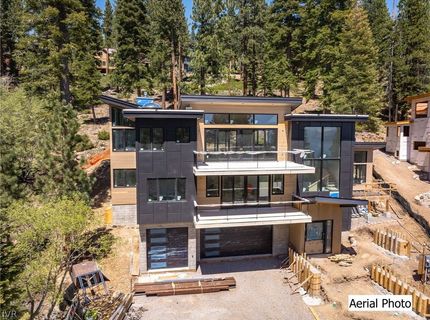
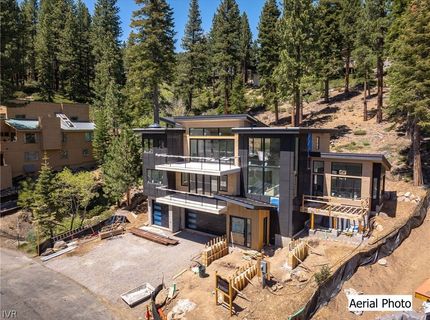
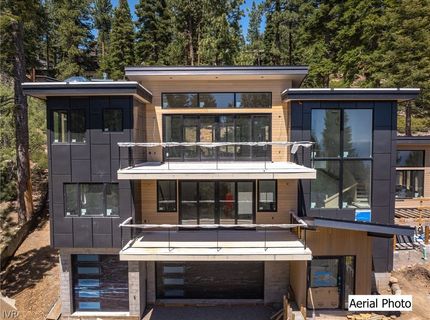
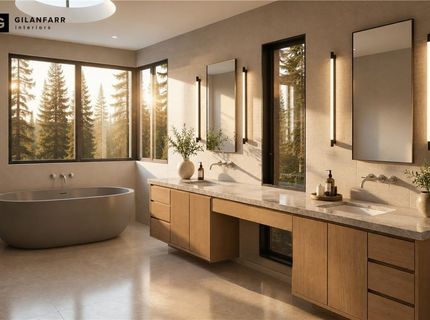
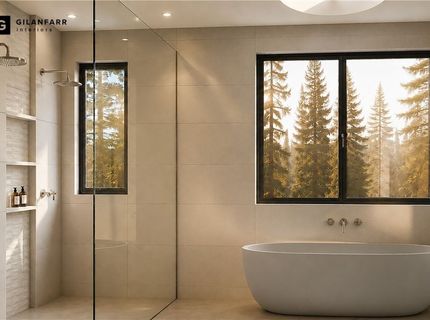
Discover an architectural masterpiece designed and built by the renowned Tahoe developer Whisper Homes, perfectly poised above Lake Tahoe in the prestigious enclave of Incline Village. Clean modern lines and soaring walls of glass frame sweeping, unobstructed lake views, while the living spaces seamlessly blend indoor and outdoor living. Designed for effortless entertaining and everyday elegance, this residence features a clear elevator that offers stunning views as you ascend, smart-home technology, and a spacious gallery-style three-car garage large enough to accommodate a boat along with a car lift. A full luxury apartment unit offers a private retreat with its own refined finishes, ideal for guests, a personal gym, or an office. Every detail reflects exceptional craftsmanship and curated sophistication. Just moments from world-class skiing, golf, and pristine beaches, this rare offering delivers unparalleled privacy, breathtaking vistas, and the tax advantages of Nevada living.

Listed By / Presented By

Listed By

Agency Name: Compass
Agent Name: Ryan Mitchell
Agency Phone: 775-404-7650

Presented By

Agent Name: Chase Relocation & Referrals
Agent Phone:
Agency Title: Chase International Real Estate

IDX logo

Property Details

Property Type: Residential - Single Family
Cooling: Central Air, Wall/Window Unit(s),1 Unit
Fireplaces: 4
Garage: 3
Heating: Hot Water
Lot Size: 1.03 Acres
Roof Type: Flat, Metal
Stories: 3.0
Taxes: $6,741
Year Built: 2026
MLS ID: 1018913

Feature Descriptions

Appliances: Dryer, Dishwasher, Disposal, Gas Oven, Gas Range, Refrigerator, Tankless Water Heater, Wine Refrigerator, Washer
Days on Site: 3
Exterior: Frame, Steel
Fireplace: Multiple
Flooring: Hardwood, Tile
Laundry: Laundry in Utility Room, Laundry Room
Other Equipment: Generator
Parcel#: 125-511-10
Parking: Three Car Garage, Garage Door Opener
Parking Notes: Three Car Garage, Garage Door Opener
Patio/Porch: Deck
Security: Prewired, Fire Alarm, Fire Sprinkler System, Smoke Detector(s)
Spa: Hot Tub
Spa: Yes
Special View Info: Lake, Mountain(s), Trees/Woods
Topography: Sloping

Amenities

Elevator
High Ceilings
In-Law Floorplan
Kitchen Island
Main Level Primary
Wired for Sound
Mud Room
Walk-In Pantry
Deck

Neighborhood Map

Driving Directions

Demographics

Estimate My Payments

  • Estimated Payment
    $24,714.60
  • Principal & Interest
    $21,354.31
  • Property Tax
    $561.75
  • Homeowner's Insurance
    $2,798.54
(Payments are an estimate and may vary by lender)

Mortgage Calculator

Change Payment Information

%
years/fixed
yearly
yearly (est.)
Contact Photo

We're Here to Help

Connect with our team of knowlegable local agents to guide your next move with style and grace.

Login to My Homefinder

Pixel