


Join Login
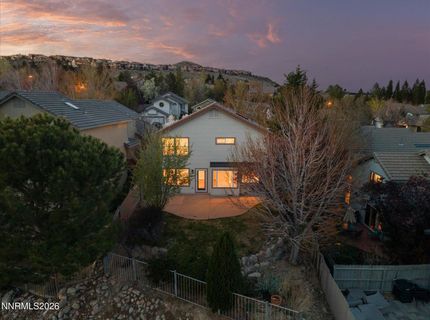
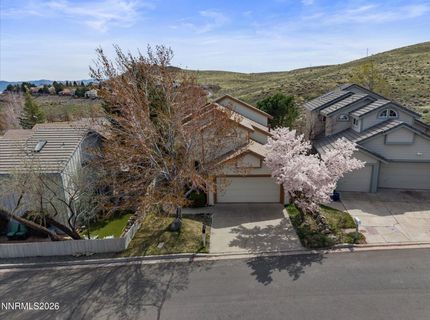
3056 Alpine Creek Road, Reno, NV 89519 Photo

28 Total Photos [Click to View All]

3056 Alpine Creek Road
Reno, NV 89519
$710,000
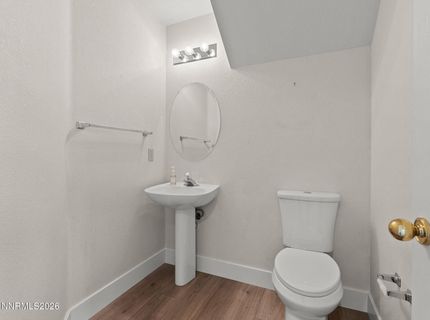
3 Beds | 2 full 1 partial Baths | 1819 sqft | 0.12 Acreage

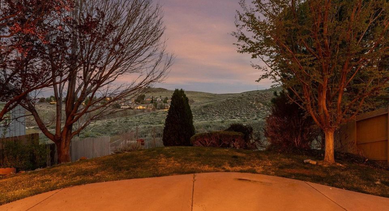
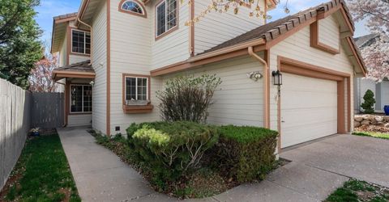
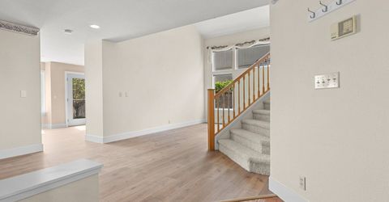
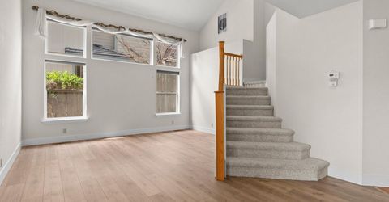
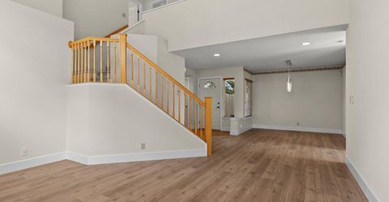
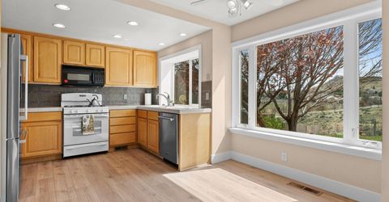
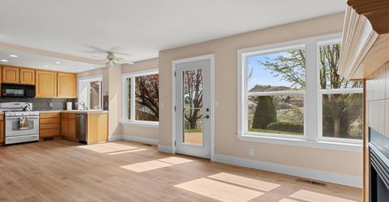
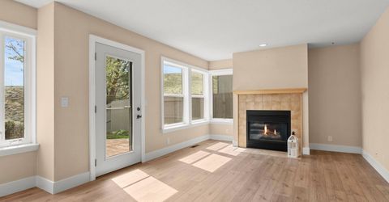
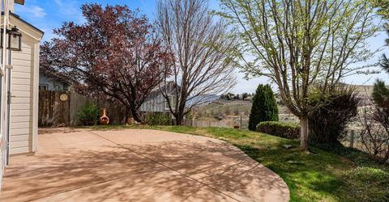
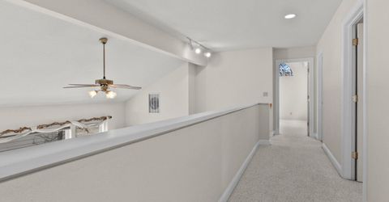
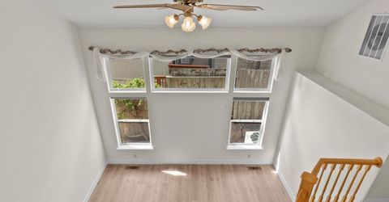
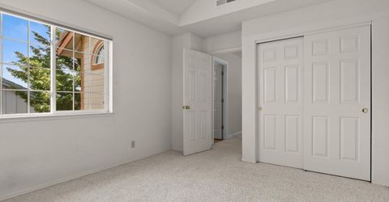
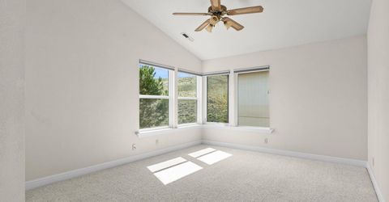
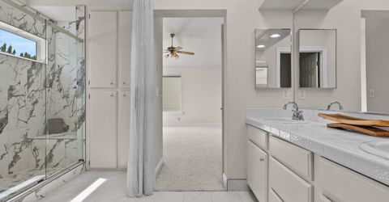
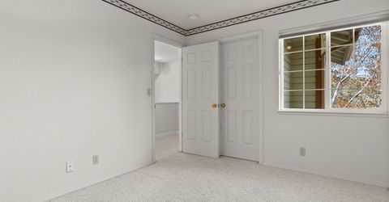
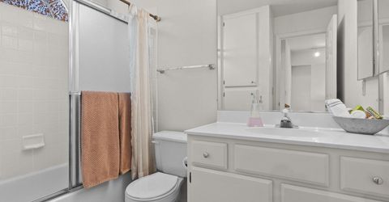
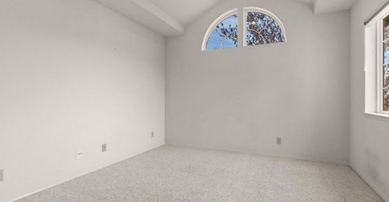
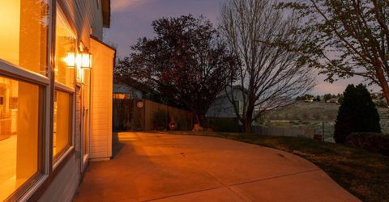
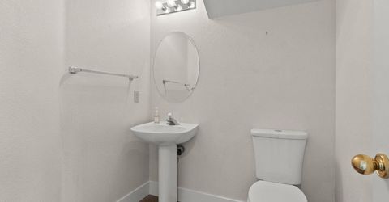
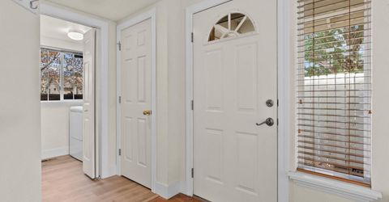
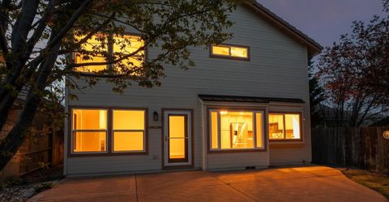
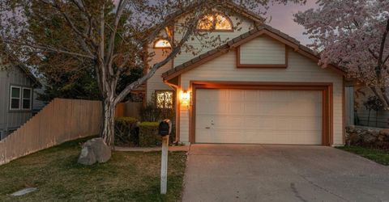
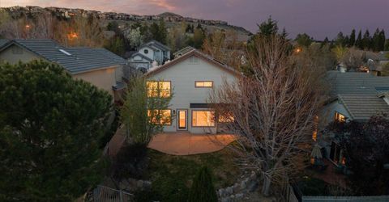
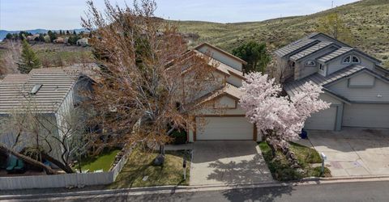
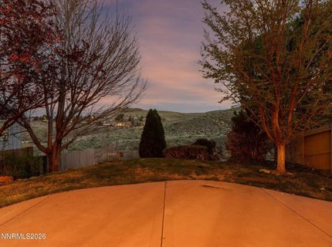
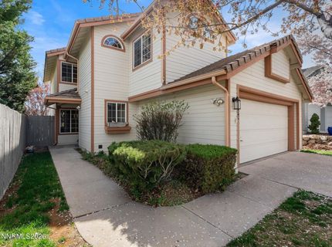
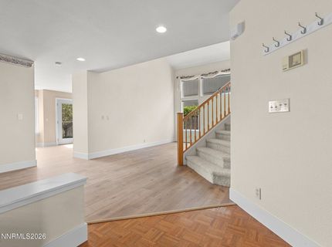
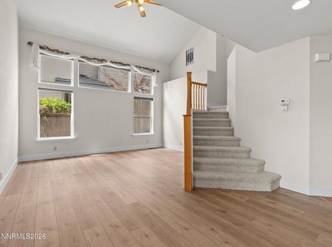
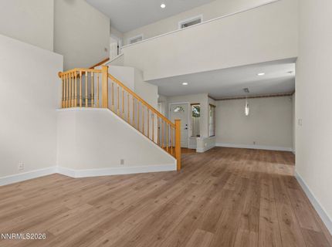
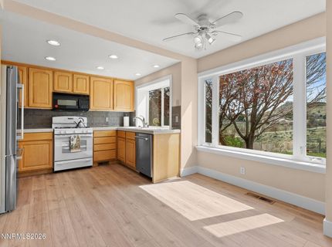
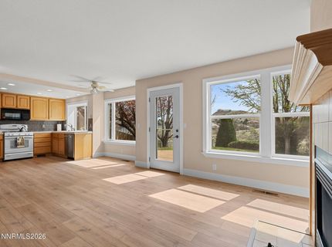
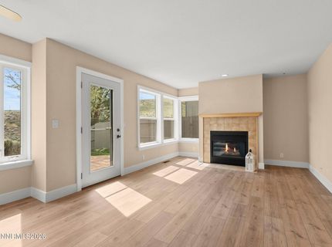
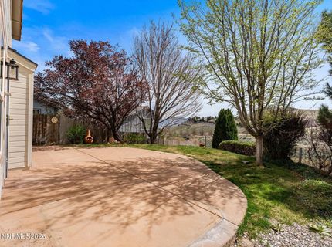
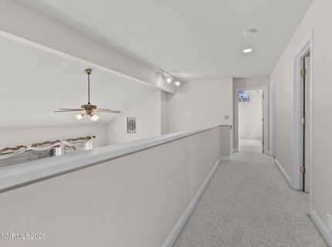
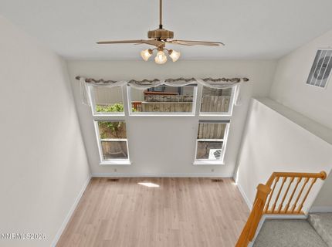
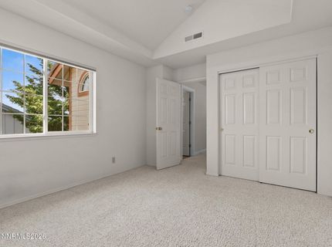
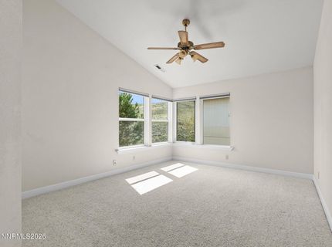
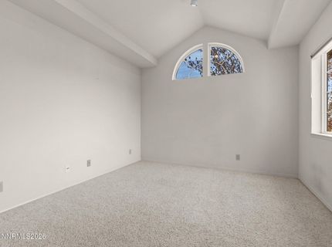
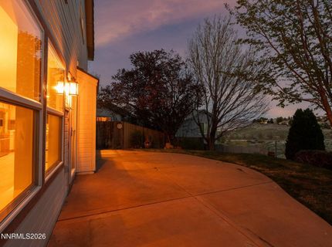
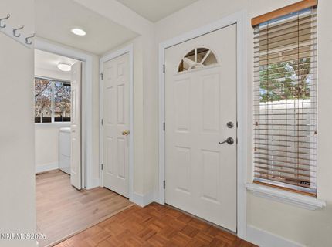
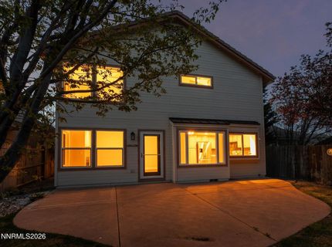
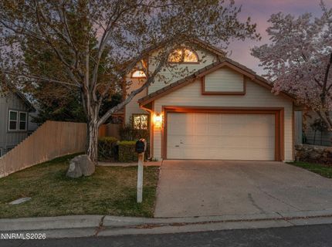
Freshly Repositioned to reflect today's market, this charming and welcoming 3 bedroom, 2.5 bath home is an outstanding opportunity to own in a highly desirable Southwest Reno neighborhood. Known to be a location with lasting value ,this home's rare unobstructed view creates a stunning backdrop, offering openness and privacy. Abundant natural light flows throughout the home giving a bright and airy vibe. Prepare meals while taking in the views from this well appointed kitchen with like- new appliances. Cuddle up by the fireplace in the evenings or gather in the spacious great room .There are just the right amount of upgrades awaiting your personal touch. The formal dining creates the balanced setting for memorable gatherings and entertaining. Unwind under the gorgeous Nevada sky where tranquility and sounds of nature meet. Residents enjoy thoughtfully selected amenities including tennis courts, an outdoor pool + BBQ and a private park with a low QUARTERLY HOA of only $299. This location provides easy access to everything you need. Ready to unlock your potential?

Listed By / Presented By

Listed By

Agency Name: RE/MAX Gold
Agent Name: Sashah Branscombe
Agency Phone: 775-787-3629
Agent Phone: 408-612-5952

Presented By

Agent Name: Chase Relocation & Referrals
Agent Phone:
Agency Title: Chase International Real Estate

IDX logo

Property Details

Property Type: Residential - Single Family
Cooling: Central Air
Fireplaces: 1
Garage: 2 car attached
Heating: Forced Air, Natural Gas
Lot Size: 0.12 Acres
Roof Type: Tile, Pitched
Stories: 2.0
Taxes: $2,715
Year Built: 1995
MLS ID: 260003429

Feature Descriptions

Additional Rooms: None
Association Fee Includes: Common Area - Maintenance
City Limits: Yes
Construction Type: Site/Stick-Built
Cooling Y/N: Yes
Days on Site: 61
Dining: Separate/Formal Room
Exterior: Wood Siding
Family Room: Ceiling Fan(s), Separate/Formal Room
Fencing: Back Yard, Full
Fireplace: Gas, Family Room
Fireplace Y/N: Yes
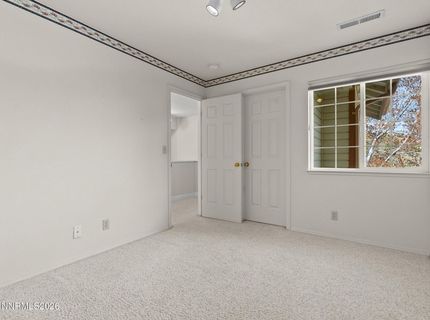
Flooring: Carpet, Laminate, Luxury Vinyl
Foundation: Crawl Space
Heating Y/N: Yes
HOA Amenities: Barbecue, Clubhouse, Pool, Tennis Court(s)
HOA Fee: $299/QuarterlyAppliances:
HOA Y/N: Yes
Kitchen: Breakfast Nook, Built-In Dishwasher, Built-In Microwave, Built-In Single Oven, Disposal
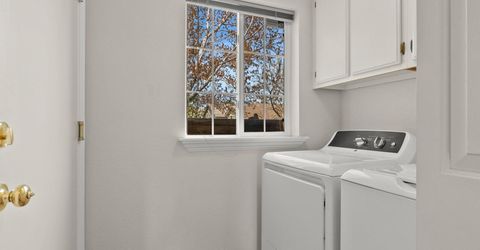
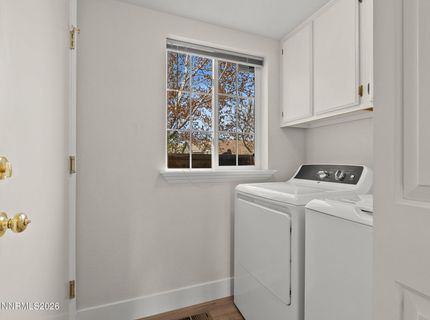
Laundry Features: Washer Hookup, Laundry Room, Cabinets, Shelves, Electric Dryer Hookup
Living Room: Ceiling Fan(s), High Ceilings, Separate/Formal Room
Lot Features: Greenbelt, Gentle Sloping, Landscaped, Level, Sloped Down, Sprinklers In Front, Sprinklers In Rear, Sloped Up
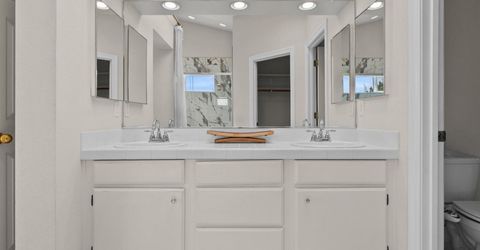
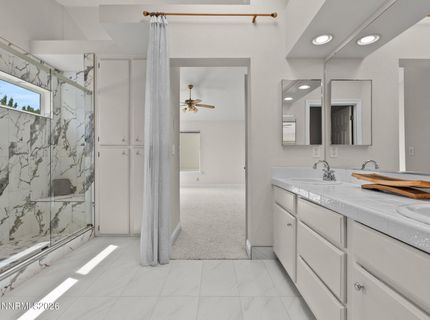
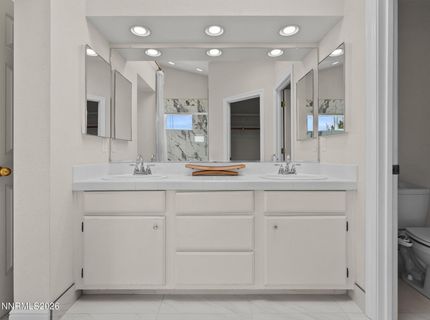
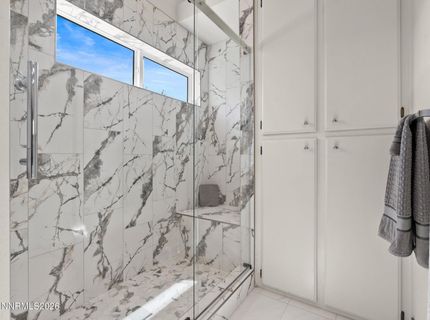
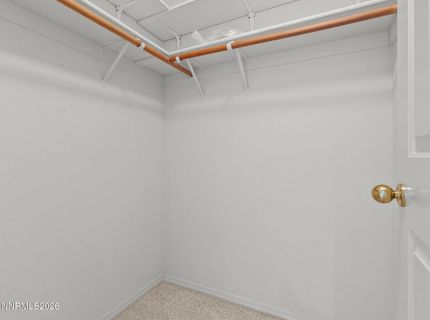
Master Bedroom: Ceiling Fan(s), High Ceilings, Double Sinks, Shower Stall, Walk-In Closet(s)
OtherStructures: None
Parcel #: 042-330-31
Parking: Attached, Garage, Garage Door Opener
Patio/Porch: Patio
Road Frontage: Other
Road Responsibility: Public Maintained Road
Security Features: Smoke Detector(s)
Sewer: Public Sewer
Special View Info: Desert, Mountain(s), Park/Greenbelt, Trees/Woods
Sprinklers: Automatic, Drip System, Front, Rear
SQFT Living: 1819
Utilities: Cable Available, Electricity Available, Natural Gas Available, Phone Available, Sewer Available, Water Available, Internet Available, Water Meter Installed
Water: Public
Water Rights Y/N: No
Window Features: Blinds, Double Pane Windows, Low-Emissivity Windows, Window Coverings, Vinyl Frames

Amenities

Ceiling Fan(s)
High Ceilings
Vaulted Ceiling(s)
Walk-In Closet(s)

Schools

High School: Reno
Middle School: Swope
Elementary School: Huffaker

Neighborhood Map

Driving Directions

Demographics

Estimate My Payments

  • Estimated Payment
    $2,013.49
  • Principal & Interest
    $1,580.15
  • Property Tax
    $226.25
  • Homeowner's Insurance
    $207.08
(Payments are an estimate and may vary by lender)

Mortgage Calculator

Change Payment Information

%
years/fixed
yearly
yearly (est.)
Contact Photo

We're Here to Help

Connect with our team of knowlegable local agents to guide your next move with style and grace.

Login to My Homefinder

Pixel